

Save
Ask
Tour
Hide
Share
$395,000
21 Days On Site

20601 Parthenon Way
Olympia Fields, IL 60461

For Sale|Single Family Residence|Active Under Contract
4
Beds
3
Total Baths
2
Full Baths
1
Partial Bath
2,490
SqFt
$159
/SqFt
1965
Built
County:
Cook
Listing Courtesy of MRED as distributed by MLS Grid of Chase Real Estate LLC
Call Now: 630-527-0095
Is this the listing for you? We can help make it yours.
630-527-0095
20601 Parthenon Way20601 Parthenon Way20601 Parthenon Way20601 Parthenon Way
Save
Ask
Tour
Hide
Share

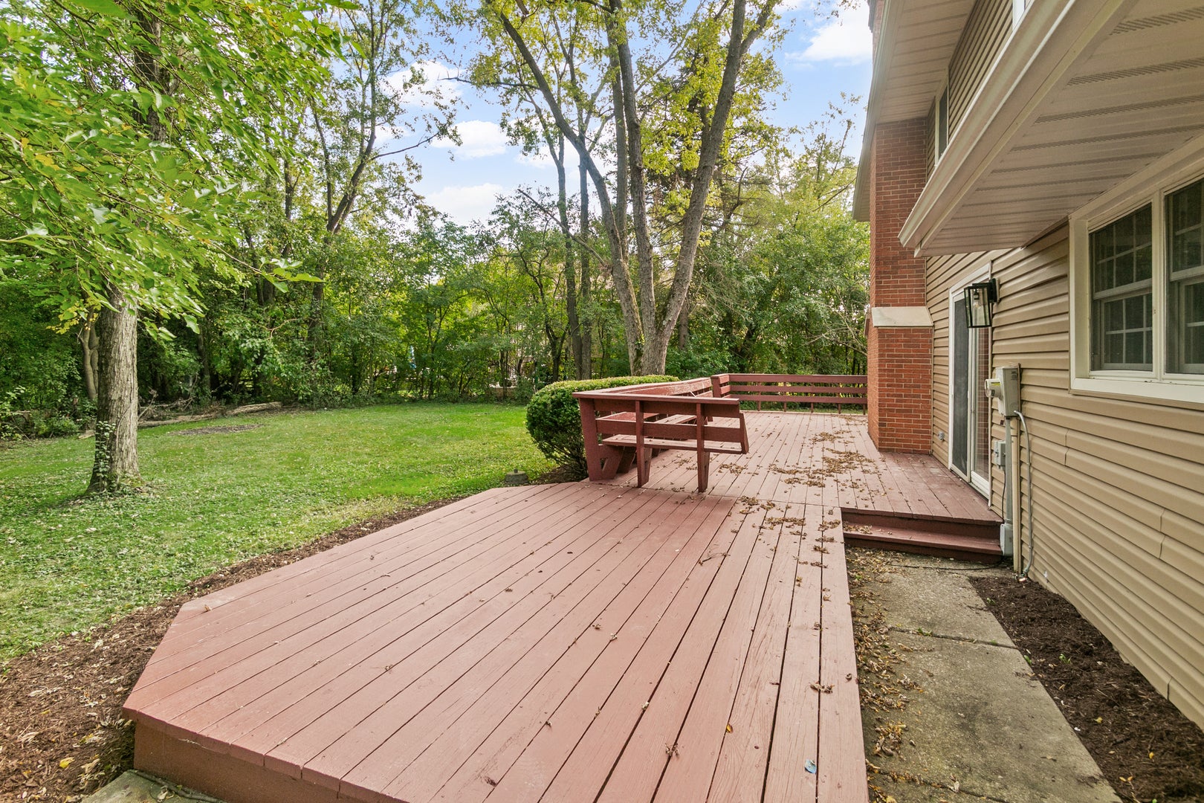
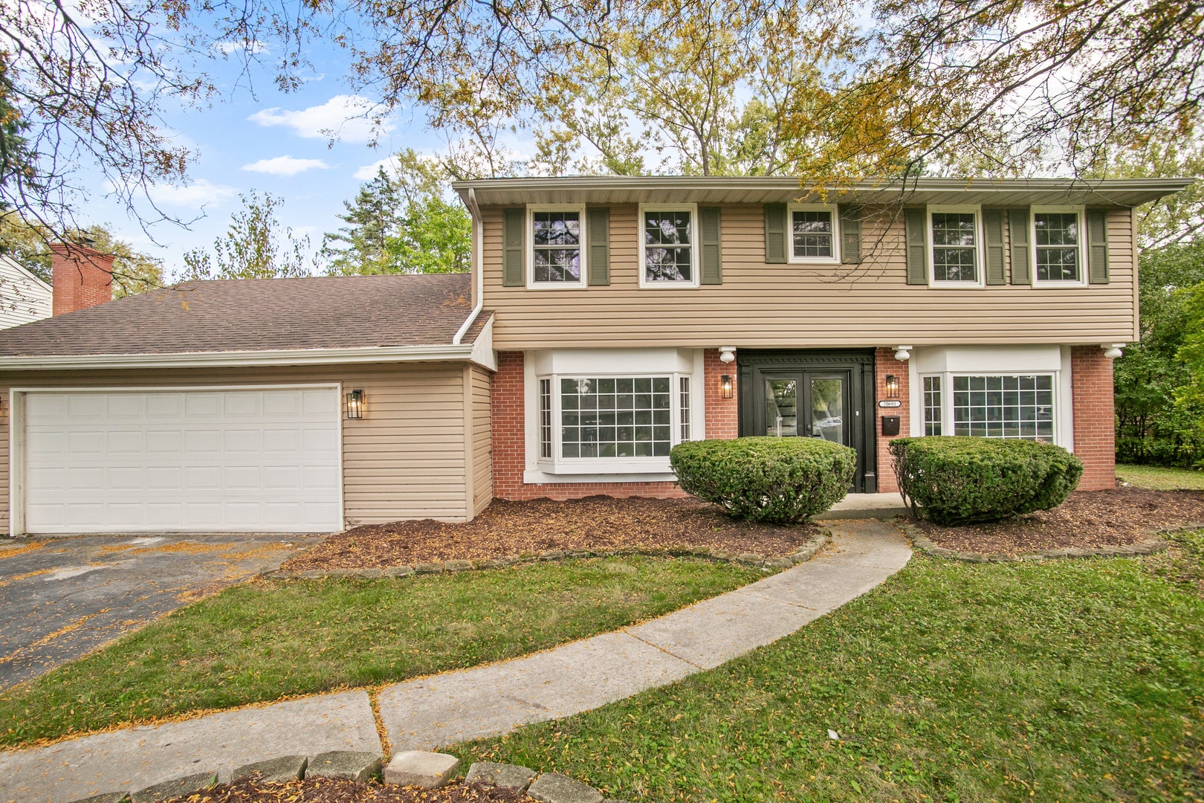
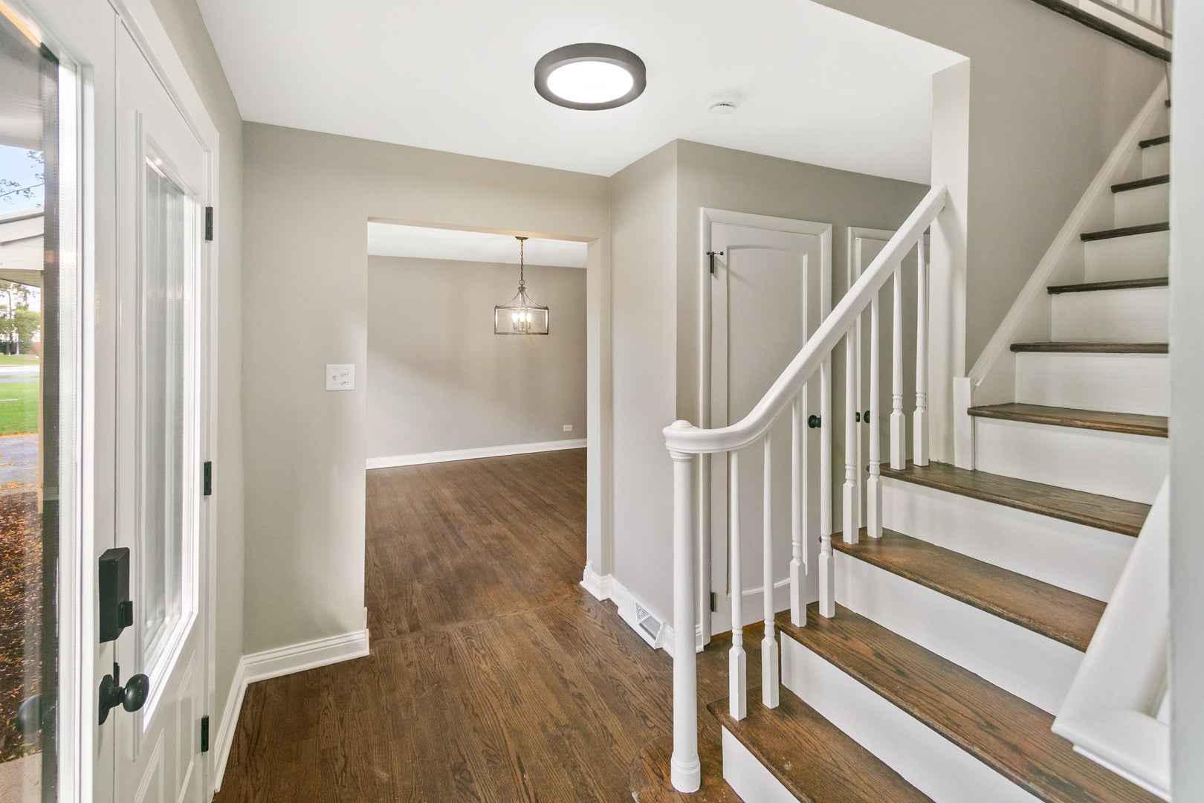
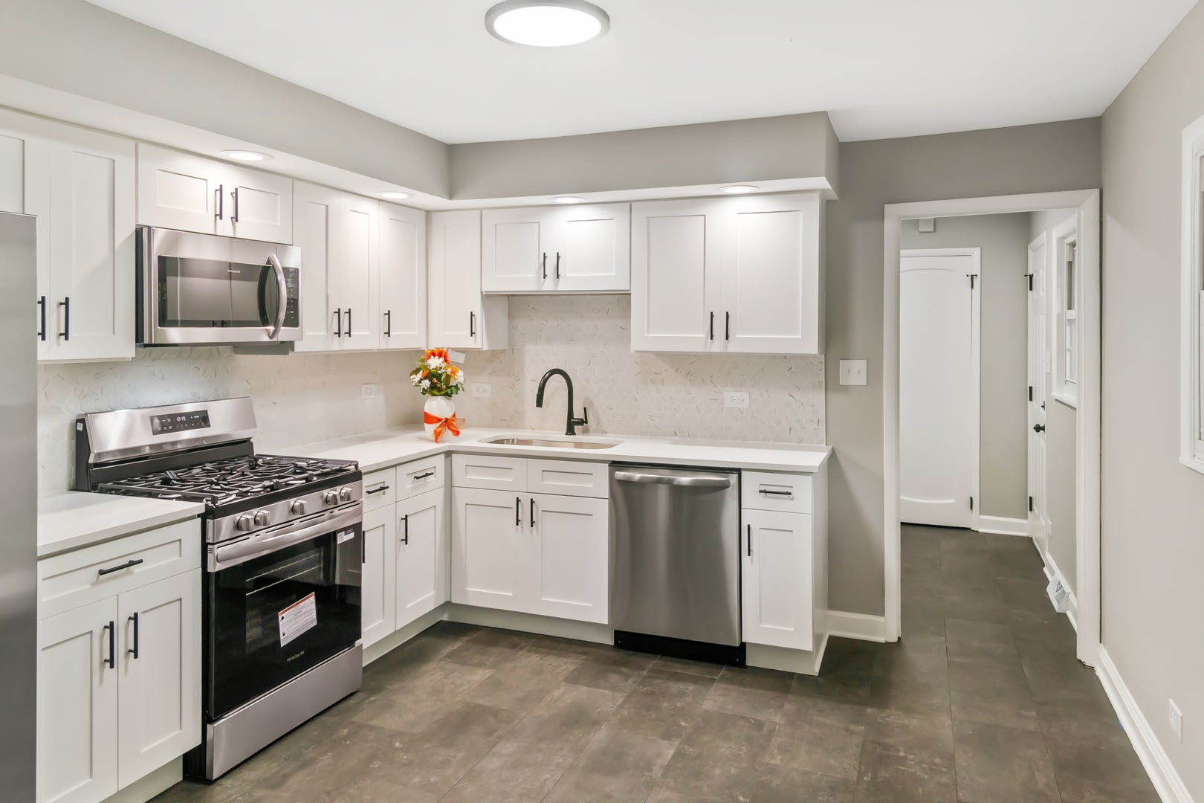
Beautifully updated and move-in ready, this oversized 4-bedroom 2.5-bathroom home in Olympia Fields invites you to settle in with a flexible first-floor office sunroom sitting room, a huge family room centered around a cozy fireplace perfect for chilly Chicago winters, and a gorgeous newly renovated kitchen showcasing quartz countertops, a custom backsplash, elegant white shaker cabinets, and all stainless steel appliances. Warm refinished hardwood floors flow through the living spaces while durable luxury vinyl graces the kitchen and laundry, and the home is further enhanced by a brand new furnace, hot water heater, and AC unit plus all-new interior paint, fixtures, and lighting. All four bedrooms are upstairs, including a spacious primary suite with three closets and a full en-suite bath, plus another bedroom featuring a large walk-in closet, while the easily finished basement already has a bathroom started for you. Enjoy the large lot and lovely backyard, then view the 3D tour with floor plan and schedule your private showing today.

Save
Ask
Tour
Hide
Share
Listing Snapshot
Price 
$395,000
Days On Site 
21 Days
Bedrooms 
4
Inside Area (SqFt) 
2,490 sqft
Total Baths 
3
Full Baths 
2
Partial Baths 
1
Lot Size 
0.315 Acres
Year Built 
1965
MLS Number 
12779028
Status 
Active Under Contract
Property Tax 
$9,394.86
HOA/Condo/Coop Fees 
N/A
Sq Ft Source 
Assessor
Friends & Family
Recent Activity
15 hours agoListing updated with changes from the MLS
15 hours agoStatus changed to Active Under Contract
2 weeks agoPrice changed to $395,000
3 weeks agoListing first seen on site
General Features
Acres 
0.315
Attached Garage 
Yes
Foundation 
Concrete Perimeter
Garage 
Yes
Garage Spaces 
2
Parking 
AsphaltAttachedGarage
Parking Spaces 
2
Property Sub Type 
Single Family Residence
Sewer 
Public Sewer
Style 
Traditional
Water Source 
Public
Interior Features
Appliances 
RangeMicrowaveDishwasherRefrigerator
Basement 
UnfinishedFull
Cooling 
Central Air
Electric 
Circuit Breakers
Fireplace 
Yes
Fireplace Features 
Family RoomWood Burning
Fireplaces 
1
Flooring 
Hardwood
Heating 
Forced Air
Interior 
Entrance Foyer
Laundry Features 
Main LevelIn Unit
Bedroom 2 
Dimensions - 11X15Level - Second
Bedroom 3 
Dimensions - 14X14Level - Second
Bedroom 4 
Dimensions - 9X14Level - Second
Dining Room 
Dimensions - 13X15Level - Main
Family Room 
Dimensions - 13X22Level - Main
Foyer 
Dimensions - 6X9Level - Main
Heated Sun Room 
Dimensions - 10X14Level - Main
Kitchen 
Dimensions - 13X13Level - MainDescription - Eating Area-Breakfast Bar,Eating Area-Table Space,Granite Counters,SolidSurfaceCounter,Updated Kitchen
Laundry 
Dimensions - 8X13Level - Main
Living Room 
Dimensions - 14X18Level - Main
Master Bedroom 
Dimensions - 14X15Level - Second
Save
Ask
Tour
Hide
Share
Exterior Features
Construction Details 
Vinyl SidingBrick
Lot Features 
Irregular Lot
Patio And Porch 
Deck
Roof 
Asphalt
Community Features
MLS Area 
Olympia Fields
School District 
Rich Township High School
Township 
Rich
Schools
School District
Rich Township High School
Elementary School
Unknown
Middle School
O W Huth Middle School
High School
Rich Township High School
Listing Courtesy of MRED as distributed by MLS Grid of Chase Real Estate LLC


Based on information submitted to the MLS GRID as of 2026-11-06 08:17 AM UTC. All data is obtained from various sources and may not have been verified by broker or MLS GRID. Supplied Open House Information is subject to change without notice. All information should be independently reviewed and verified for accuracy. Properties may or may not be listed by the office/agent presenting the information.
Last checked: 2026-11-06 08:17 AM UTC
MRED DMCA Copyright Information Copyright © 2026 Midwest Real Estate Data LLC. All rights reserved.

Neighborhood & Commute
Source: Walkscore
Disclosure: Community information and market data powered by Constellation Data Labs. Information is deemed reliable but not guaranteed.
Save
Ask
Tour
Hide
Share